| Sign In | Join Free | My infospaceinc.com |
|
Brand Name : HCGG
Model Number : ISB001
Certification : CE/ISO 9001/ISO 3834/ISO 14001/ISO 45001
Place of Origin : Henan,China
MOQ : 300 square meters
Price : USD35-75 Square Meter/Negotiable
Payment Terms : L/C,T/T,Western Union
Supply Ability : 50000 Tons/year
Delivery Time : 20-45days
Main Structurel Material : Q355B/ASTM A572 Gr.50/EN S355/JIS SM490
Secondary Structurel Material : Q235B / ASTM A36/ EN S235JR / JIS SS400
Other Material : Q460 / ASTM A572 Gr.65 /EN S460 / JIS SM570
Column and Beam : Welded H-section/Hot-rolled H-beam/Box column
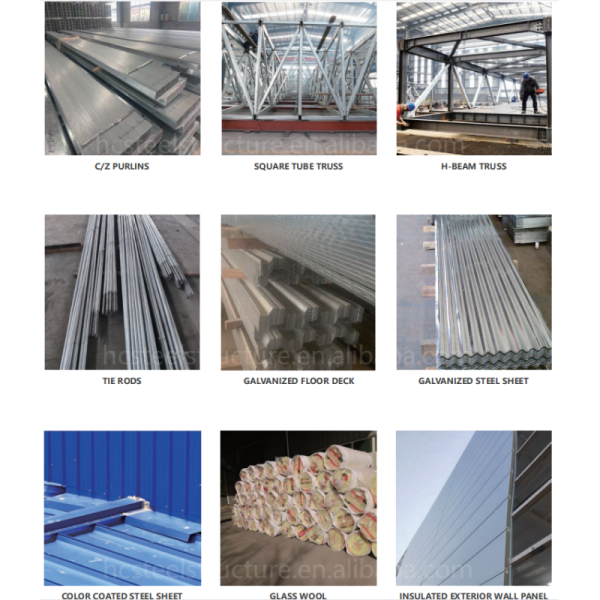
Roof and Wall panel : EPS/Rock wool/PU / PIR sandwich panel,Corrugated/Trapezoidal steel sheet/Customized
Purlin : C.Z Shape Steel Channel
Window : Aluminum alloy / PVC /Industrial louver window
Door : Sliding/Rolling shutter/Hinged steel/Customized steel door
Customization : Style / Size (Span, Height, Length) /Color / Material / Crane Capacity
Surface treatment : Hot-dip galvanized Zinc-rich primer + top coat Anti-corrosion coating
Seismic and Wind Resistance Rating : Designed according to local seismic codes/0.3-0.5 Kn/㎡ 0.8-1.0 Kn/㎡
Project Solution Capability : CAD graphic design, 3D Tekla modeling design, total solution for projects,One-stop steel structure solution,Project-based supply
After-sale Service : Online Technical Support, Onsite Installation,Onsite Training,Onsite Inspection,Installation Drawings Support
Service Life : 20-50+ Years
Steel structure industrial building is the most popular modern industrial construction solution for global factory owners, investors and general contractors. Compared with traditional concrete buildings, prefab steel industrial structures feature lighter weight, higher structural stability, faster construction speed and lower overall project cost.
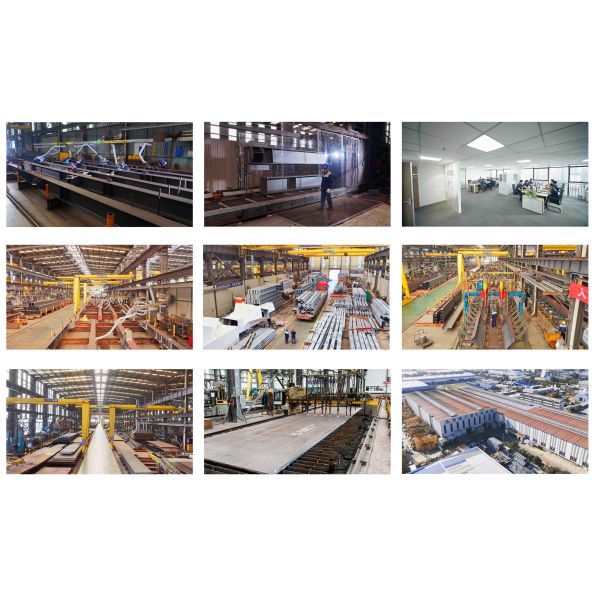
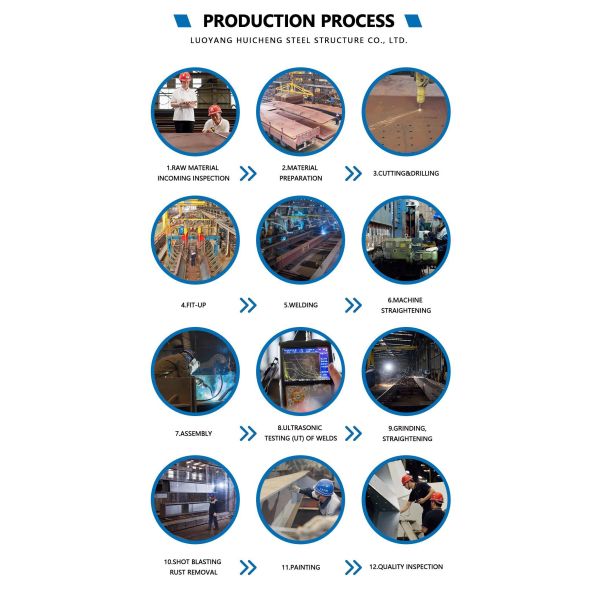
We provide full-custom steel industrial buildings covering standard industrial workshops, heavy-duty factory buildings, logistics warehouses, industrial park buildings, factory office buildings and auxiliary facilities. All steel components are precisely prefabricated in factory and assembled on site, which greatly shortens the construction period and reduces labor and material waste.
Adopting high-grade Q345B/Q235B steel and international anti-corrosion coating technology, our steel industrial buildings achieve excellent wind resistance, earthquake resistance, snow load resistance and corrosion resistance. The column-free large-span design maximizes indoor space utilization, allowing flexible layout for production lines, storage shelves, overhead cranes and intelligent industrial equipment.
| Parameter Category | Specifications | Typical Range | Application Notes |
|---|---|---|---|
| Main Load-Bearing Structure | Steel Grade & Section | Q235B/Q355B/ASTM A36; H-beam/Box section (300*200–800*300mm) | Q355B for heavy-load workshops; Box section for high rigidity |
| Roof System | Panel, Purlin & Truss | Sandwich panel/Corrugated sheet; C/Z purlin; Truss/space frame (15–60m) | Sandwich panel for insulation; Z-purlin for large spans |
| Wall System | Panel & Purlin | Sandwich panel/single sheet; C-purlin (C80–C200mm) | Metal mesh for ventilation; Anti-wind design for harsh areas |
| Key Dimensions | Span & Eave Height | Span:10–80m; Eave Height:4–20m | No-column design for flexible workflow; Height for cranes |
| Industrial Load Capacity | Roof/Crane/Mezzanine | Roof:0.3–1.5kN/m²; Crane:5–200t; Mezzanine:2.0–5.0kN/m² | Adjust load for snowy regions & heavy-duty production |
| Connection & Anti-Corrosion | Method & Treatment | High-strength bolts/welding; Hot-dip galvanizing (60–80μm) | Bolted for quick assembly; Galvanizing for coastal/chemical sites |


|
|
Integrated Multi-storey Steel Structure Workshop Warehouse Large Span Industrial Combined Building Images |