| Sign In | Join Free | My infospaceinc.com |
|
Model Number : SSWH001
Secondary Structurel Material : Q235B / ASTM A36/ EN S235JR / JIS SS400
MOQ : 500 square meters
Delivery Time : 20-45days
Purlin : C.Z Shape Steel Channel
Customization : Style / Size (Span, Height, Length) /Color / Material / Crane Capacity
Price : USD30-80 Square Meter/Negotiable
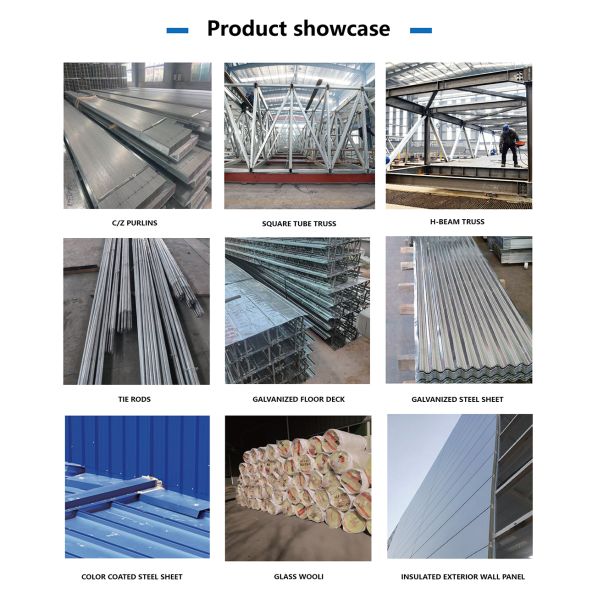
Roof and Wall panel : EPS/Rock wool/PU / PIR sandwich panel,Corrugated/Trapezoidal steel sheet/Customized
After-sale Service : Online Technical Support, Onsite Installation,Onsite Training,Onsite Inspection,Installation Drawings Support
Supply Ability : 50000 Tons/year
Door : Sliding/Rolling shutter/Hinged steel/Customized steel door
Seismic and Wind Resistance Rating : Designed according to local seismic codes/Wind:0.3-1.1 KN/㎡/81-150 mph
Certification : CE/ISO 9001/ISO 3834/ISO 14001/ISO 45001
Other Material : Q460 / ASTM A572 Gr.65 /EN S460 / JIS SM570
Payment Terms : L/C,T/T,Western Union
Window : Aluminum alloy / PVC /Industrial louver window
Project Solution Capability : CAD graphic design, 3D Tekla modeling design, total solution for projects,One-stop steel structure solution,Project-based supply
Brand Name : HCGG
Main Structurel Material : Q355B/ASTM A572 Gr.50/EN S355/JIS SM490
Surface treatment : Hot-dip galvanized Zinc-rich primer + top coat Anti-corrosion coating
Service Life Time : 50+ Years
Place of Origin : Henan,China
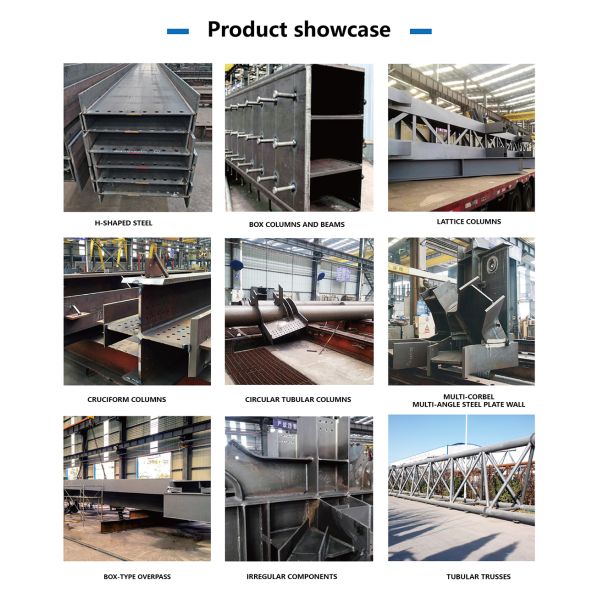
Column and Beam : Welded H-section/Hot-rolled H-beam/Box column
The Steel Structure Warehouse is a practical building solution designed for storage, logistics, manufacturing support, and commercial applications. It uses a durable steel frame as the main structural system, providing a spacious interior, flexible layout, and efficient construction process.
The warehouse can be customized according to building dimensions, storage requirements, local climate conditions, and project specifications. The structural system can include steel columns, roof beams, purlins, wall and roof panels, doors, windows, gutters, and other necessary components.
With fewer interior columns than traditional structures, steel warehouses provide more usable space for goods storage, equipment operation, and material handling.
| Component | Options |
|---|---|
| Main Frame | H-section steel / welded steel members |
| Secondary Structure | Purlins and girts |
| Roof System | Sandwich panels / profiled steel sheets |
| Wall System | Sandwich panels / profiled steel sheets |
| Doors | Sliding doors / rolling doors |
| Windows | Aluminum / PVC / customized |
| Drainage | Gutters and downpipes |
| Surface Treatment | Painting / customized coating |
We can develop the warehouse structure according to your project requirements. Please provide the length, width, height, building purpose, location, and available drawings if possible. Based on the information provided, our engineers can prepare a preliminary design for further confirmation.
Yes. The length, width, height, span, door openings, and internal layout can be customized.
Yes. If you provide the basic dimensions and project requirements, we can prepare a preliminary design.
Basic building dimensions, project location, intended use, required doors and windows, and any available drawings or specifications are helpful.
Yes. The structure can be considered for future extension during the initial design stage.
|
|
Steel Structure Warehouse robust building solution for storage logistics manufacturing support and commercial applications Images |