Steel Structure Warehouse
A Steel Structure Warehouse is a practical and adaptable building solution for modern storage, distribution, logistics, and material handling operations. Designed around the way goods are stored and moved, the warehouse can provide large unobstructed spaces for pallet racks, shelving systems, forklifts, loading areas, storage equipment, and transportation routes. The steel structure allows the building size, column spacing, clear height, door positions, roof system, and insulation to be customized according to different storage requirements.
Product Description
Our steel structure warehouses are engineered to make efficient use of available building space while supporting daily loading, unloading, storage, and transportation activities.
Typical Components
- Steel columns
- Main steel beams
- Roof structure
- Purlins and wall girts
- Bracing system
- Anchor bolts and connection components
- Roof panels
- Wall panels
- Industrial doors
- Personnel doors
- Windows and ventilation systems
- Gutters and downpipes
The structural configuration can be adjusted according to the stored goods, storage method, equipment, vehicle access, building dimensions, and local environmental conditions.

Key Features & Advantages
Efficient Storage Space
The large-span steel frame provides an open interior suitable for racks, shelves, pallets, and different storage arrangements.
Flexible Column Arrangement
Column spacing can be planned according to storage racks, forklift aisles, loading zones, and internal circulation.
High Clear Height
The building height can be customized to make better use of vertical storage space.
Convenient Loading & Unloading
Large industrial doors and strategically positioned entrances can improve the movement of trucks, forklifts, and goods.
Suitable for Different Storage Systems
The warehouse can accommodate pallet racks, selective racks, heavy-duty racks, shelving, floor storage, and other customized systems.
Easy to Modify
Internal areas can be rearranged as storage requirements change.
Expandable Structure
Additional bays or storage areas can be considered during the initial design for future expansion.
Fast On-Site Assembly
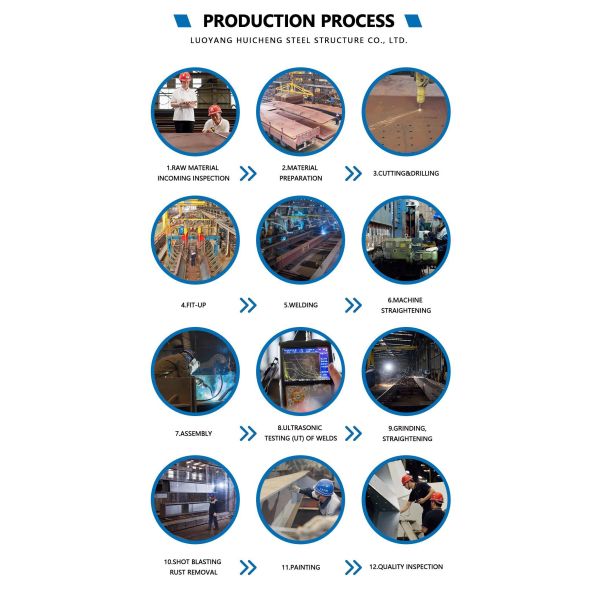
Major steel components are fabricated in the factory and assembled on site according to the approved drawings.
Product Parameters
| Component |
Standard Configuration |
Optional Upgrade |
| Main Frame |
Q355B H section portal frame, hot dip galvanized |
ASTM A572 Grade50, painted anti-corrosion |
| Secondary Purlin |
Galvanized C/Z purlin cold formed steel |
Extra thick heavy load purlin for racking |
| Insulation Panel |
50mm EPS color steel sandwich panel |
75mm PIR, 100mm rock wool fireproof panel |
| Anti-Corrosion |
Hot dip galvanized all steel components |
Multi-layer intumescent fire & anti-rust coating |
| Structural Performance |
Wind resistance 250km/h, seismic intensity 9 |
Custom snow load for cold region storage |
| Service Life |
50+ years durable steel structure storage |
Extended maintenance package up to 60 years |
| Delivery Package |
Complete knock down CKD warehouse package |
Separate bulk cargo for large project |
| Certification |
ISO9001, ISO14001, CE, SGS |
ISO3834 welding quality certification |
| Windows |
Aluminum / PVC / Steel |
|
| Crane |
Optional |
|
| Mezzanine |
Optional |
|
| Ventilation |
Customized |
|
| Skylights |
Optional |
|
| Surface Treatment |
Painting / Galvanizing |
|
| Ventilation |
Natural / Mechanical |
|
| Skylights |
Optional |
|
| Overhead Crane |
Optional |
|
| Mezzanine |
Optional |
|
| Gutter System |
Customized |
|
| Surface Treatment |
Painting / Galvanizing |
|
| Design Standard |
According to Project Requirements |
|
Warehouse Space Planning
A warehouse should not only provide enclosed space—it should also support an efficient goods flow.
Customized Layout: Receiving Area → Inspection Area → Storage Area → Picking Area → Packing Area → Finished Goods → Loading Area
Depending on the application, additional areas can be arranged for:
- Raw material storage
- Finished product storage
- High-value goods
- Packaging materials
- Spare parts
- Equipment
- Temporary storage
- Dispatch and loading
The internal arrangement can be developed according to the customer's actual operating process.
Storage Rack Compatibility
The steel structure can be designed around different storage methods.
Possible Applications
- Pallet racking
- Heavy-duty storage racks
- Selective pallet racks
- Shelving systems
- Long-span shelving
- Floor stacking
- Customized storage systems
For rack-intensive warehouses, column positions, clear height, aisle width, door locations, and forklift circulation should be considered together during the design stage.
Loading & Unloading Design
Efficient loading and unloading is important for warehouses with frequent vehicle traffic.
Building Features
- Large truck entrances
- Sliding industrial doors
- Roller shutter doors
- Loading areas
- Canopies
- Vehicle circulation zones
- Forklift access
- Personnel entrances
Door dimensions and locations can be customized according to the customer's truck type, vehicle dimensions, cargo size, and loading method.
Roof & Wall Systems
Different enclosure systems can be selected according to climate, insulation requirements, durability, and budget.
Roof Options
- Color-coated steel sheet
- EPS sandwich panel
- Rock wool sandwich panel
- PU/PIR sandwich panel
- Insulated roofing systems
Wall Options
- Single-layer steel sheet
- EPS sandwich panel
- Rock wool sandwich panel
- PU/PIR sandwich panel
- Customized wall systems
Additional components can include skylights, louvers, ventilation openings, gutters, downpipes, and insulation systems.
Warehouse Ventilation & Lighting
A suitable lighting and ventilation system helps create a more practical working environment.
Available Systems
- Roof skylights
- Wall windows
- Natural ventilation
- Ridge ventilation
- Louvers
- Mechanical ventilation
- Industrial lighting
The arrangement can be customized according to the warehouse's climate, stored goods, working conditions, and operational requirements.
Optional Crane & Mezzanine
For warehouses handling heavy materials or requiring additional floor space, optional systems can be integrated into the design.
Overhead Crane
The structure can be designed to accommodate crane systems based on:
- Crane capacity
- Lifting height
- Crane span
- Runway length
- Operating frequency
Mezzanine Floor
A steel mezzanine can provide additional space for:
- Office areas
- Small-parts storage
- Packaging
- Staff facilities
- Light-duty working areas
The mezzanine can be partial or full according to the project layout.
Frequently Asked Questions
Q1: Can you design a warehouse according to our storage requirements?
Yes. We can consider your storage method, rack arrangement, forklift operation, goods dimensions, and building size during the design process.
Q2: Can you design the warehouse based only on the building area?
The area can be used for an initial estimate, but length, width, height, usage, loads, and other information are needed for a more accurate design and steel quantity calculation.
Q3: Can the warehouse be designed for heavy-duty storage racks?
Yes. The building layout and structural system can be coordinated with the required storage system and operational loads.
Q4: Can trucks enter the warehouse?
Yes. Large industrial doors can be customized according to truck dimensions and loading requirements.
Q5: Can you provide insulation?
Yes. EPS, rock wool, PU/PIR, and other insulation systems are available according to the project's requirements.
Q6: Can an overhead crane be installed?
Yes. The steel structure can be designed for an overhead crane according to its capacity, span, lifting height, and operating requirements.
Q7: Can the warehouse be expanded in the future?
Yes. Future expansion can be considered during the initial structural planning.
Q8: Do you provide a complete warehouse package?
Yes. Depending on the project, we can provide the steel structure, roof and wall systems, doors, windows, gutters, accessories, and related technical documents.