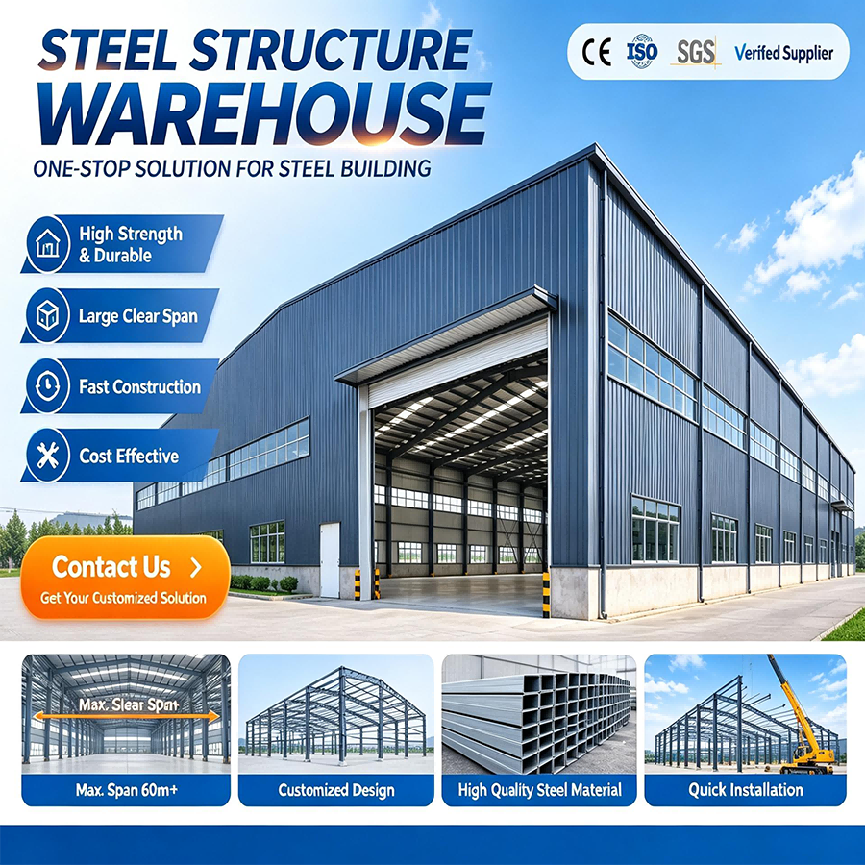
Steel Structure Warehouse
Customized Steel Warehouse Buildings for Efficient Storage and Modern Logistics
Product Overview
Our Steel Structure Warehouses are designed to provide practical, spacious, and reliable storage environments for a wide range of industries. The steel frame construction creates an open interior with flexible usable space for pallets, storage racks, machinery, raw materials, finished products, and logistics operations.
Warehouse dimensions, column spacing, roof height, doors, windows, insulation, ventilation, loading areas, and other building components can be customized according to the storage method and operational requirements. Whether you need a small storage facility or a large distribution warehouse, we can develop a steel building solution around your specific project.
SMART STORAGE • OPEN SPACE • FLEXIBLE LAYOUT • BUILT FOR LOGISTICS
Designed Around Your Storage Needs
Every warehouse has different storage requirements. Our steel warehouse can be configured for:
- General goods
- Raw materials
- Finished products
- Machinery
- Spare parts
- Pallets
- Bulk materials
- Packaging materials
- Agricultural products
- Logistics inventory
The interior can be arranged with open storage areas, rack systems, aisles, loading zones, and supporting facilities.
Efficient Interior Space
The steel frame provides a practical open interior that can be arranged according to warehouse operations.
Flexible Rack Arrangement
The interior can accommodate different storage rack configurations according to product dimensions and storage capacity.
Forklift Access
Door positions and aisle arrangements can be coordinated with forklift movement.
High-Clearance Storage
Building height can be customized to make better use of vertical storage space.
Open Floor Area
Large unobstructed areas provide flexibility for pallets, equipment, and material handling.
Structural Configuration
A typical steel warehouse includes a primary structural frame and supporting members.
Primary Frame
- Steel columns
- Roof beams
- Roof rafters
- End-wall frames
- Base plates
- Connection plates
Secondary Structure
- Roof purlins
- Wall girts
- Eave struts
- Roof bracing
- Wall bracing
- Door framing
- Window framing
The structural system is engineered according to the warehouse size, loading requirements, project location, and applicable design standards.
Storage Loading Requirements
Warehouse structures may need to accommodate different types of loads. The design can consider:
Building Loads
- Roof dead load
- Roof maintenance load
- Suspended loads
Storage Loads
- Rack loads
- Pallet loads
- Material loads
- Storage equipment
Operational Loads
- Forklift operations
- Handling equipment
- Overhead cranes
- Suspended equipment
Please provide the expected storage method and major equipment information when available.
Warehouse Access System
Efficient loading and unloading require appropriately sized access points.
Sliding Doors
Suitable for large warehouse openings and vehicle access.
Rolling Doors
Useful for frequent loading and unloading operations.
Sectional Doors
Suitable for warehouses requiring controlled access and improved enclosure.
Personnel Doors
Provide separate entrances for employees and visitors.
Door dimensions can be customized according to: Truck Size + Forklift Requirements + Loading Method + Internal Clearance
Roof & Wall Options
The building envelope can be selected according to the local climate and warehouse function.
Roof
- Color-coated steel sheet
- Sandwich roof panels
- Insulated roofing systems
Wall
- Single-layer steel sheet
- Sandwich panels
- Insulated wall panels
- Customized metal cladding
Insulation
- EPS
- Rock Wool
- Glass Wool
- PU
- PIR
For temperature-sensitive goods, insulated roof and wall systems can be incorporated into the building design.
Warehouse Specifications
| Component |
Standard Configuration |
Optional Upgrade |
| Main Frame |
Q355B H section portal frame, hot dip galvanized |
ASTM A572 Grade50, painted anti-corrosion |
| Secondary Purlin |
Galvanized C/Z purlin cold formed steel |
Extra thick heavy load purlin for racking |
| Insulation Panel |
50mm EPS color steel sandwich panel |
75mm PIR, 100mm rock wool fireproof panel |
| Anti-Corrosion |
Hot dip galvanized all steel components |
Multi-layer intumescent fire & anti-rust coating |
| Structural Performance |
Wind resistance 250km/h, seismic intensity 9 |
Custom snow load for cold region storage |
| Service Life |
50+ years durable steel structure storage |
Extended maintenance package up to 60 years |
| Delivery Package |
Complete knock down CKD warehouse package |
Separate bulk cargo for large project |
| Certification |
ISO9001, ISO14001, CE, SGS |
ISO3834 welding quality certification |
| Column Spacing |
Customized |
|
| Roof Type |
Gable / Customized |
|
| Roof Cladding |
Steel Sheet / Sandwich Panel |
|
| Wall Cladding |
Steel Sheet / Sandwich Panel |
|
| Insulation |
EPS / Rock Wool / Glass Wool / PU/PIR |
|
| Doors |
Sliding / Rolling / Sectional |
|
| Windows |
Aluminum / PVC / Steel |
|
| Crane System |
Optional |
|
| Mezzanine |
Optional |
|
| Surface Treatment |
Painting / Galvanizing |
|
| Connection |
Bolted / Welded as Designed |
|
| Installation |
On-Site Assembly |
|
| Application |
Storage / Logistics / Industrial |
|
Optional Functional Areas
A warehouse does not always need to be used only for storage. Additional spaces can be incorporated, including:
Warehouse Office
For inventory management, administration, and daily operations.
Packing Area
Dedicated space for product preparation and packaging.
Loading Zone
Can be arranged near industrial doors for efficient material transfer.
Equipment Room
Suitable for electrical, mechanical, or warehouse-related equipment.
Mezzanine Floor
Can provide additional usable space where appropriate.
Staff Facilities
Restrooms, break rooms, and other supporting areas can be included.
Frequently Asked Questions
Can I customize the warehouse size?
Yes. The length, width, height, span, and column spacing can be customized.
Can the warehouse be designed for storage racks?
Yes. Rack layout and storage requirements can be considered during the design stage.
Can I use forklifts inside the warehouse?
Yes. Door dimensions, circulation routes, and internal clearances can be planned according to forklift operations.
Can the warehouse have insulation?
Yes. EPS, rock wool, glass wool, PU, and PIR insulation systems are available.
Can I install an overhead crane?
Yes. Crane-supporting structures can be incorporated according to the crane specifications.
Can the warehouse include an office?
Yes. Office and other supporting areas can be integrated into the warehouse layout.
Can the warehouse be expanded later?
Yes. Future expansion can be considered during the initial design.
What information should I provide?
For an initial quotation, please send: Building Size + Project Location + Storage Purpose + Storage Load + Roof & Wall Requirements