| Sign In | Join Free | My infospaceinc.com |
|
Model Number : SSWS001
Secondary Structurel Material : Q235B / ASTM A36/ EN S235JR / JIS SS400
MOQ : 500 square meters
Delivery Time : 20-45days
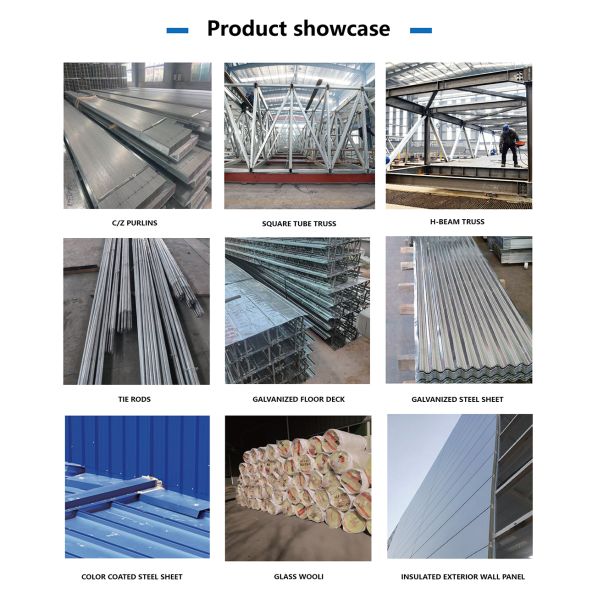
Purlin : C.Z Shape Steel Channel
Customization : Style / Size (Span, Height, Length) /Color / Material / Crane Capacity
Payment Terms : L/C,D/P,T/T
Window : Aluminum alloy / PVC /Industrial louver window
Project Solution Capability : CAD graphic design, 3D Tekla modeling design, total solution for projects,One-stop steel structure solution,Project-based supply
Brand Name : HCGG
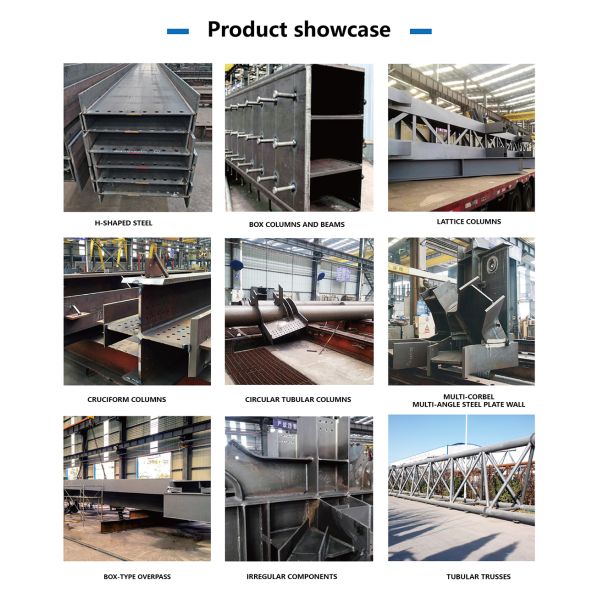
Main Structurel Material : Q355B/ASTM A572 Gr.50/EN S355/JIS SM490
Surface treatment : Hot-dip galvanized Zinc-rich primer + top coat Anti-corrosion coating
Price : USD30-80 Square Meter/Negotiable
Roof and Wall panel : EPS/Rock wool/PU / PIR sandwich panel,Corrugated/Trapezoidal steel sheet/Customized
After-sale Service : Online Technical Support, Onsite Installation,Onsite Training,Onsite Inspection,Installation Drawings Support
Supply Ability : 50000 Tons/year
Door : Sliding/Rolling shutter/Hinged steel/Customized steel door
Seismic and Wind Resistance Rating : Designed according to local seismic codes/Wind:0.3-1.1 KN/㎡/81-150 mph
Certification : CE/ISO 9001/ISO 3834/ISO 14001/ISO 45001
Other Material : Q460 / ASTM A572 Gr.65 /EN S460 / JIS SM570
Service Life Time : 50+ Years
Place of Origin : Henan,China
Column and Beam : Welded H-section/Hot-rolled H-beam/Box column
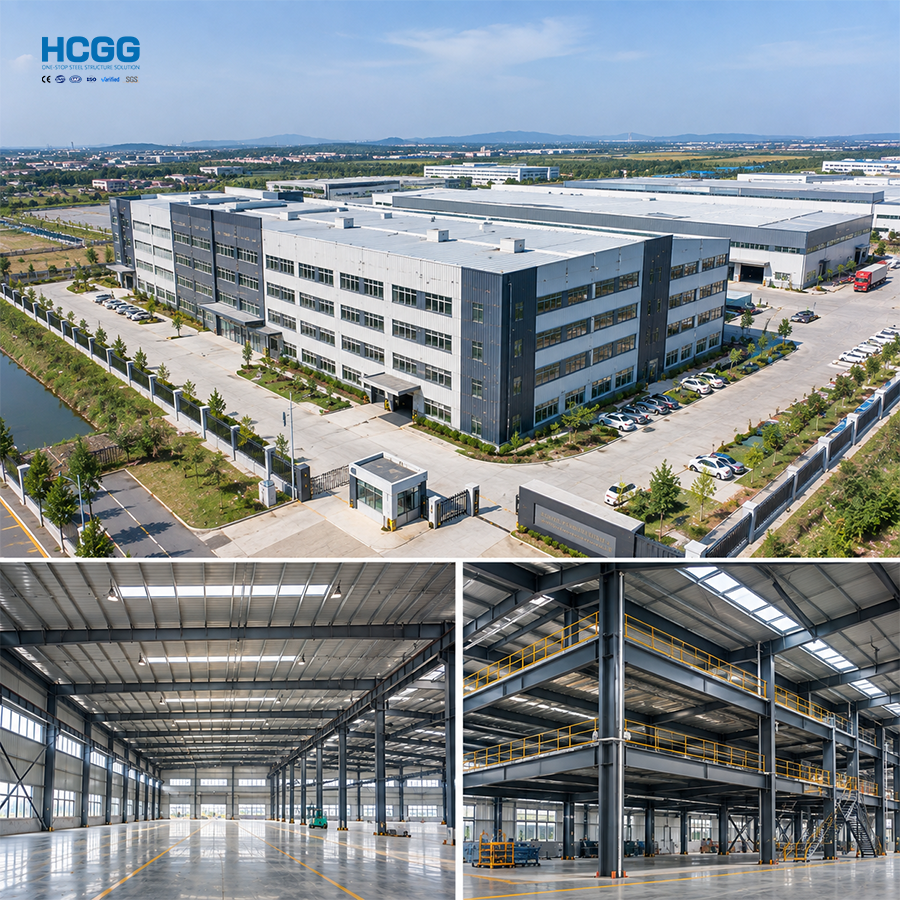
A Steel Structure Workshop is designed for manufacturing, fabrication, assembly, equipment operation, and industrial production. The steel frame system provides a strong structural foundation while allowing large working areas, flexible layouts, and convenient installation of industrial facilities.

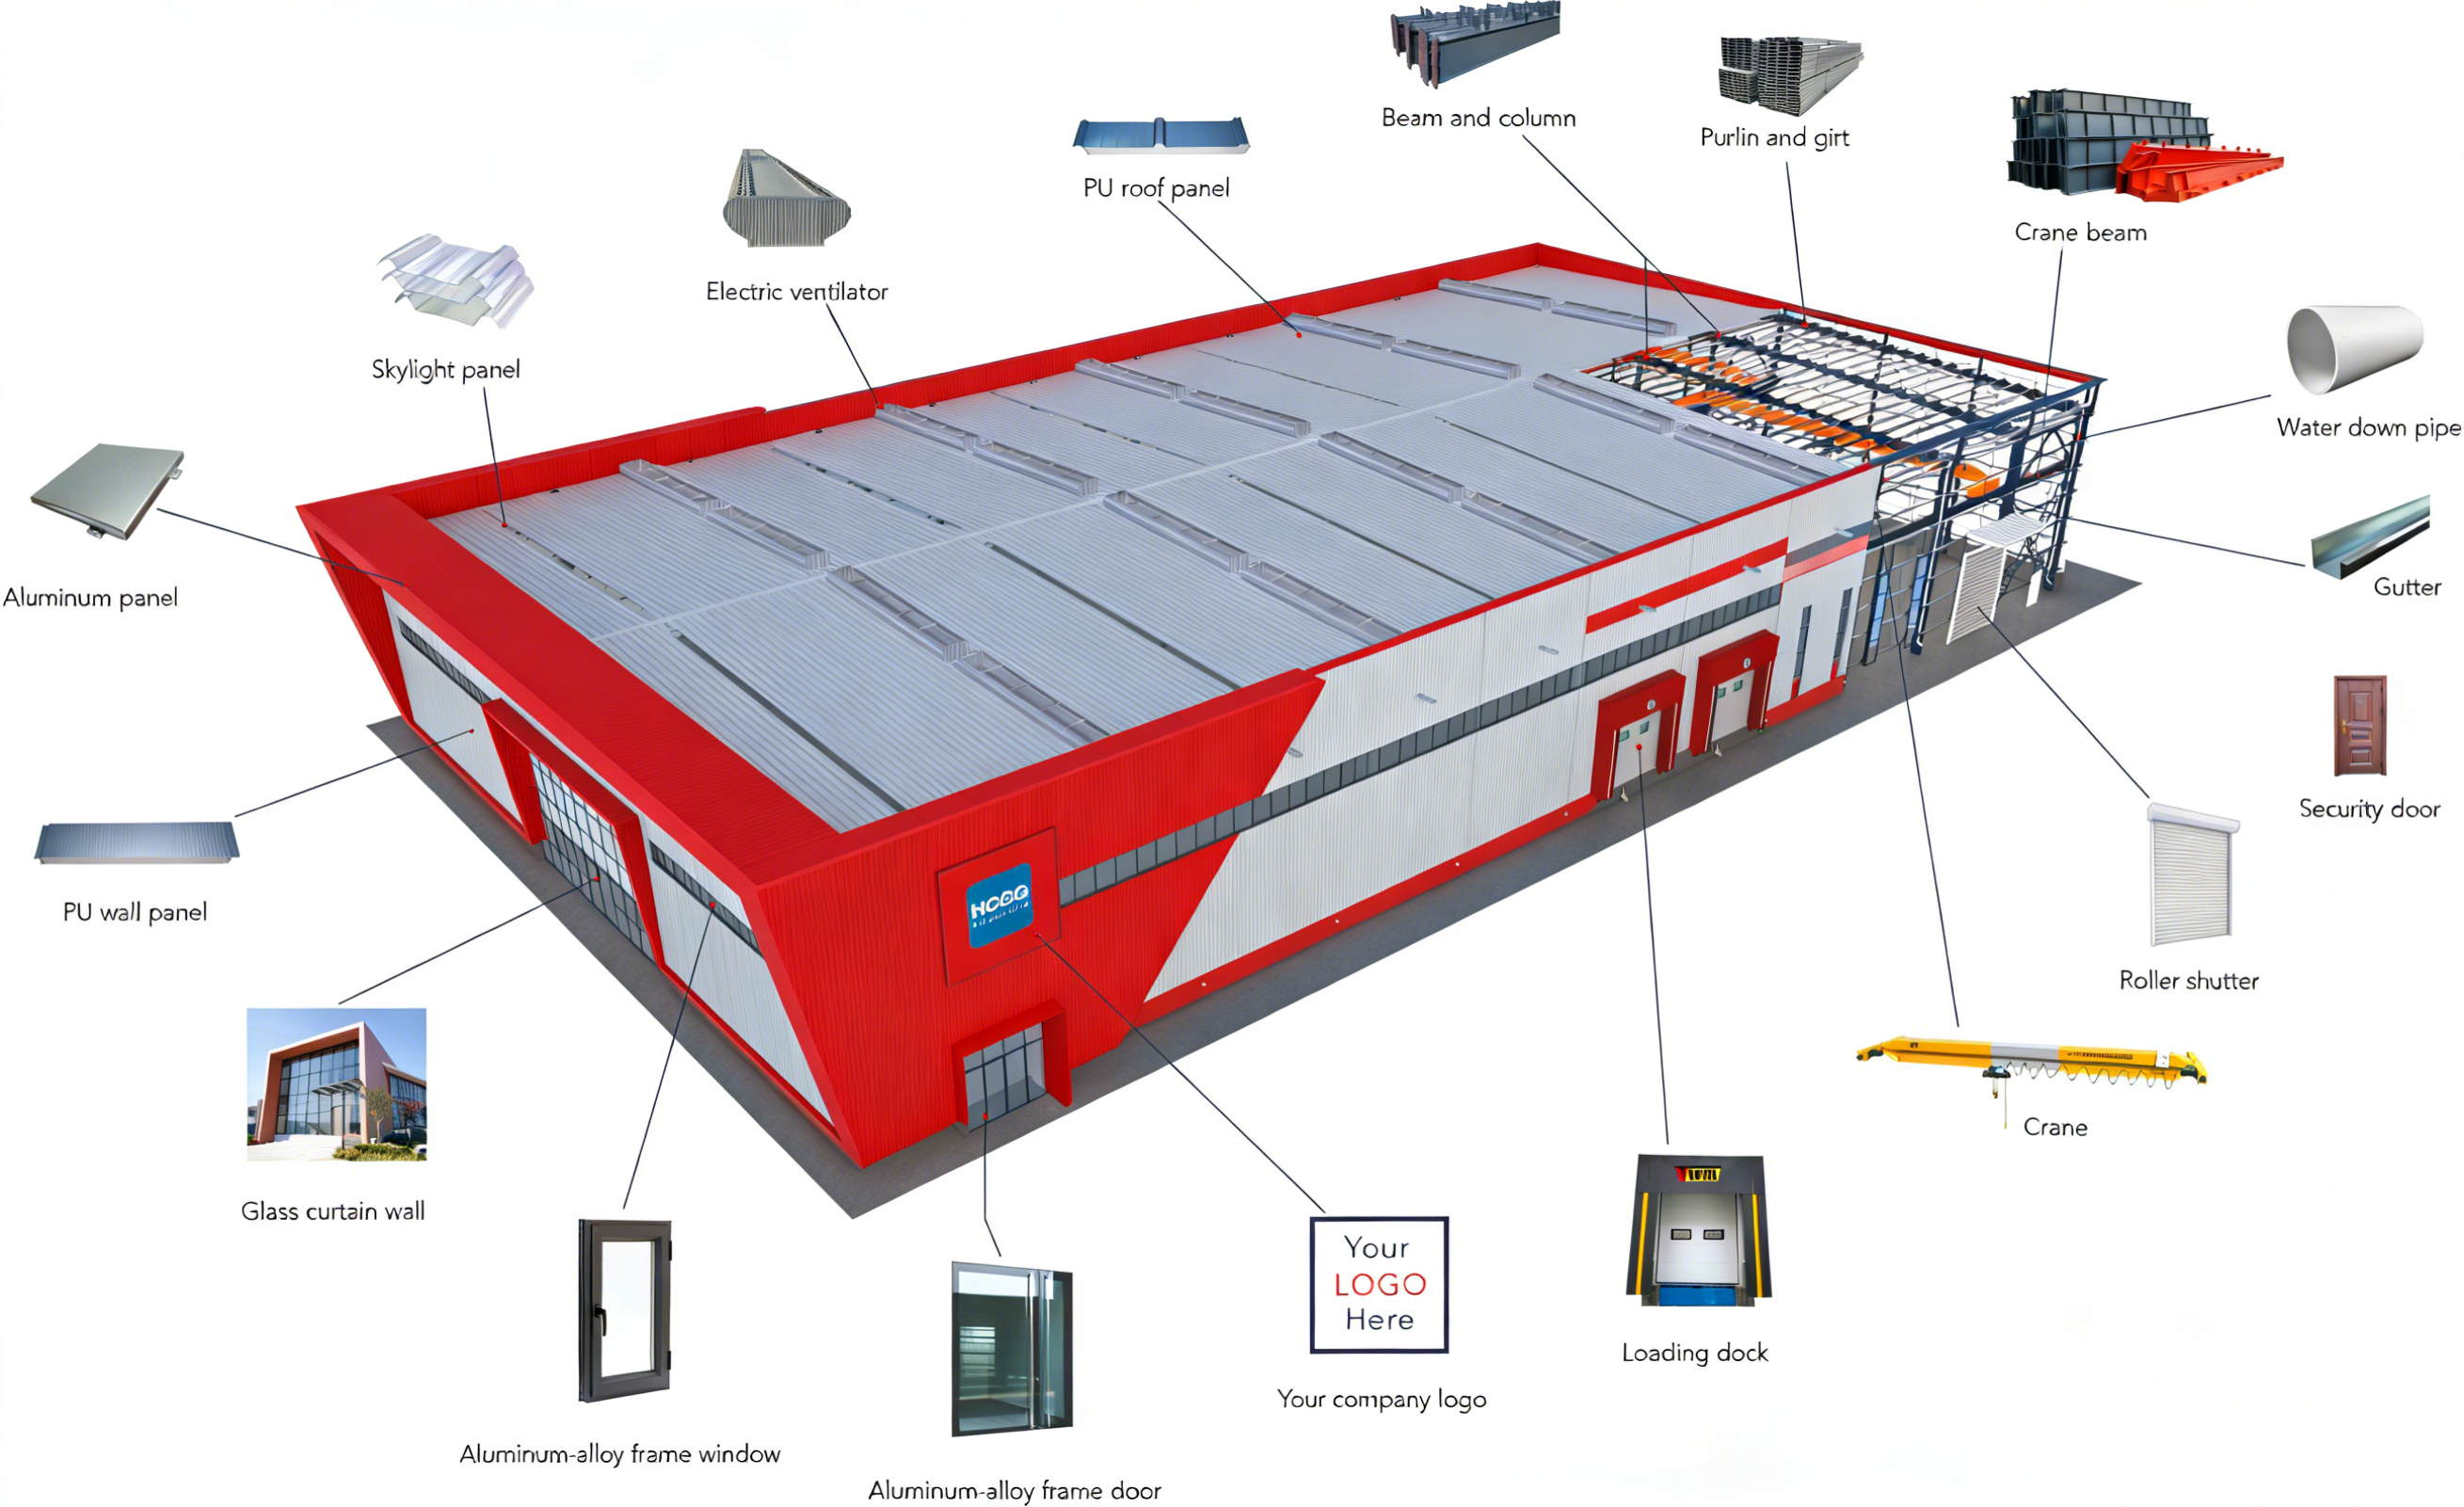
Our steel workshops can be customized according to production processes, equipment dimensions, working conditions, and local building requirements. The building may include steel columns, roof beams, bracing systems, purlins, wall and roof panels, industrial doors, windows, ventilation systems, and other accessories.
The open interior layout makes the workshop suitable for production lines, machinery, material handling, and different industrial operations.


| Component | Description |
|---|---|
| Main Frame | Steel columns and roof beams |
| Bracing System | Provides additional structural stability |
| Purlins & Girts | Supports roof and wall systems |
| Roof System | Steel sheets or insulated sandwich panels |
| Wall System | Metal cladding or sandwich panels |
| Industrial Doors | Sliding, rolling, or customized doors |
| Ventilation | Louvers, vents, or mechanical ventilation |
| Crane Support | Optional design for overhead crane systems |
| Drainage | Gutters and downpipes |
Every production workshop has different requirements. The building can be designed according to the workshop size, production purpose, equipment layout, crane requirements, door dimensions, local wind and snow loads, and other technical conditions.
If you already have architectural or structural drawings, you can send them to us for a more accurate design and quotation. If you do not have drawings, basic information such as length * width * height and intended use can be used as the starting point for a preliminary design.


Yes. The structure can be designed according to equipment weight, operating requirements, and applicable loads.
Yes. Crane beams and related structural requirements can be incorporated into the design when crane specifications are available.
Yes. Door type, width, height, and location can be customized according to vehicle and equipment access requirements.
The basic building dimensions, workshop purpose, project location, equipment requirements, crane information, and available drawings are helpful.
Yes. Future expansion can be considered during the initial structural design to make later extension more convenient.
|
|
Steel Structure Workshop Constructed with High Strength Materials Ensuring Stability and Safety in Harsh Conditions Images |