Sign In | Join Free | My infospaceinc.com
China Luoyang Huicheng Steel Structure Co., Ltd. logo
Luoyang Huicheng Steel Structure Co., Ltd.
Reliable Steel And Sustainable Structures ,One-Stop Steel Structure Solution
Verified Supplier

1 Years

Home > Steel Structure Building >

Durable Steel Structure Building Frameworks Engineered for Stability Safety and Long Term Performance in Industrial Settings

Luoyang Huicheng Steel Structure Co., Ltd.
Trust Seal
Verified Supplier
Credit Check
Supplier Assessment
Contact Now

Durable Steel Structure Building Frameworks Engineered for Stability Safety and Long Term Performance in Industrial Settings

Model Number : SSCS001

Secondary Structurel Material : Q235B / ASTM A36/ EN S235JR / JIS SS400

MOQ : 500 square meters

Delivery Time : 20-45days

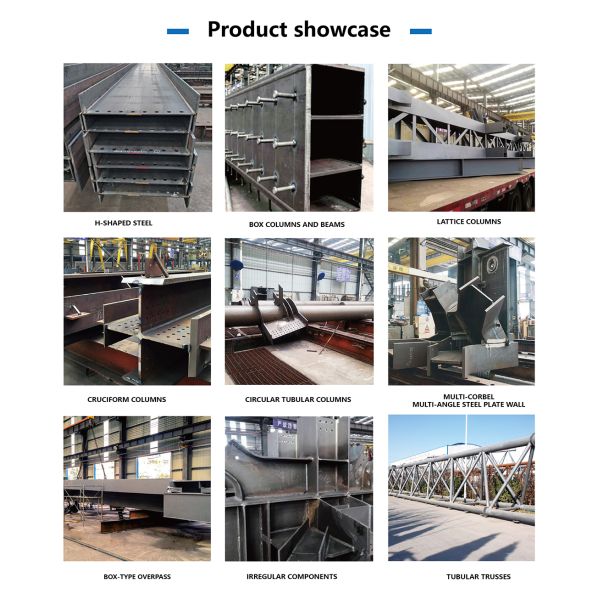
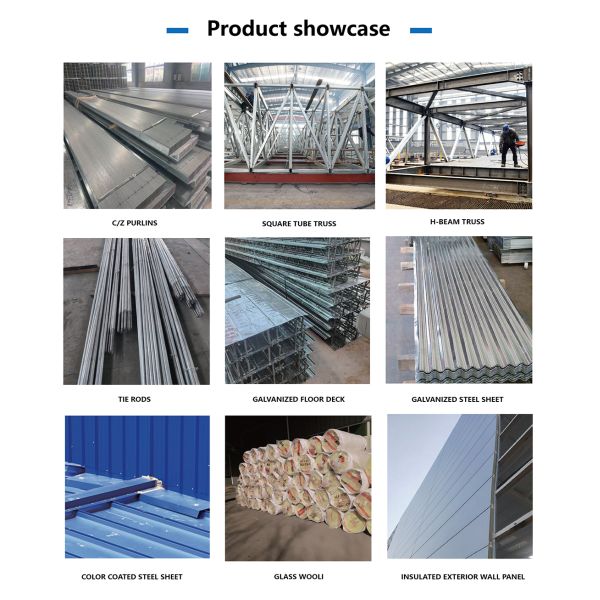
Purlin : C.Z Shape Steel Channel

Customization : Style / Size (Span, Height, Length) /Color / Material / Crane Capacity

Service Life Time : 50+ Years

Surface treatment : Hot-dip galvanized Zinc-rich primer + top coat Anti-corrosion coating

Payment Terms : L/C,T/T,Western Union

Window : Aluminum alloy / PVC /Industrial louver window

Project Solution Capability : CAD graphic design, 3D Tekla modeling design, total solution for projects,One-stop steel structure solution,Project-based supply

Certification : CE/ISO 9001/ISO 3834/ISO 14001/ISO 45001

Other Material : Q460 / ASTM A572 Gr.65 /EN S460 / JIS SM570

Brand Name : HCGG

Main Structurel Material : Q355B/ASTM A572 Gr.50/EN S355/JIS SM490

Place of Origin : Henan,China

Column and Beam : Welded H-section/Hot-rolled H-beam/Box column

Price : USD30-85 Square Meter/Negotiable

Roof and Wall panel : EPS/Rock wool/PU / PIR sandwich panel,Corrugated/Trapezoidal steel sheet/Customized

After-sale Service : Online Technical Support, Onsite Installation,Onsite Training,Onsite Inspection,Installation Drawings Support

Supply Ability : 50000 Tons/year

Door : Sliding/Rolling shutter/Hinged steel/Customized steel door

Seismic and Wind Resistance Rating : Designed according to local seismic codes/Wind:0.3-1.1 KN/㎡/81-150 mph

Contact Now

Modern Steel Car Dealership Building
Our modern steel car dealership buildings provide an attractive and functional space for vehicle display, customer reception, sales consultation, and vehicle delivery. With a contemporary appearance and customizable layout, the building can be designed to reflect your brand image while meeting daily business needs.
Whether you are planning a new automobile showroom, a dealership center, or a combined showroom and service facility, our prefabricated steel structures offer a flexible solution for different commercial requirements.
Durable Steel Structure Building Frameworks Engineered for Stability Safety and Long Term Performance in Industrial Settings
Key Features
  • Open Display Space: Suitable for presenting multiple vehicles in a clean, organized environment
  • Modern Exterior Design: Customizable facades, glass curtain walls, and entrance features
  • Flexible Interior Layout: Space for reception desks, sales offices, meeting rooms, and customer lounges
  • Convenient Vehicle Access: Entrance doors and circulation areas can be planned for vehicle movement
  • Integrated Functional Areas: Optional offices, storage rooms, service bays, and delivery areas
  • Expandable Structure: Future extensions can be considered during the initial design stage
Building Specifications
Building Type Steel Structure Car Showroom
Main Frame Steel Columns and Beams
Structural Design Customized According to Project Needs
Exterior Wall Glass Curtain Wall, Metal Panels, or Sandwich Panels
Roof System Steel Roofing Sheets or Insulated Panels
Doors Glass Entrance Doors and Vehicle Access Doors
Interior Layout Display Area, Offices, Reception, and Optional Service Area
Lighting LED Lighting and Optional Skylights
Dimensions Customized
Applications Car Dealerships, Auto Showrooms, and Sales Centers
The final design and specifications depend on the project requirements and applicable local building codes.
Durable Steel Structure Building Frameworks Engineered for Stability Safety and Long Term Performance in Industrial Settings Durable Steel Structure Building Frameworks Engineered for Stability Safety and Long Term Performance in Industrial Settings
A Showroom Designed for Your Brand
The appearance of a car showroom plays an important role in creating a strong first impression. We can coordinate the steel structure with modern architectural elements to create a professional commercial space.
Optional design features include:
  • Large glazed facades for clear vehicle visibility
  • Wide entrances and prominent reception areas
  • Customized exterior colors and signage locations
  • High ceilings for a spacious display environment
  • Dedicated customer reception and consultation areas
  • Separate delivery, storage, or vehicle preparation zones
Efficient Space Planning
A successful showroom needs more than an attractive exterior. The interior layout should support a smooth customer journey and efficient daily operations.
The building can be divided into several functional zones:
Vehicle Display Zone: An open area arranged to showcase vehicles clearly and comfortably.
Reception & Sales Offices: Dedicated spaces for customer inquiries, sales discussions, and administrative work.
Customer Lounge: An optional area where visitors can relax while discussing vehicle purchases.
Vehicle Delivery Area: A designated space for vehicle handover and customer collection.
Service & Maintenance Area: Optional workshop space for inspection, servicing, or vehicle preparation.
Durable Steel Structure Building Frameworks Engineered for Stability Safety and Long Term Performance in Industrial Settings Durable Steel Structure Building Frameworks Engineered for Stability Safety and Long Term Performance in Industrial Settings Durable Steel Structure Building Frameworks Engineered for Stability Safety and Long Term Performance in Industrial Settings Durable Steel Structure Building Frameworks Engineered for Stability Safety and Long Term Performance in Industrial Settings Durable Steel Structure Building Frameworks Engineered for Stability Safety and Long Term Performance in Industrial Settings Durable Steel Structure Building Frameworks Engineered for Stability Safety and Long Term Performance in Industrial Settings
Lighting & Customer Environment
Lighting and indoor comfort contribute to the overall vehicle presentation and customer experience.
  • LED lighting to highlight vehicle details
  • Natural daylight through suitable glazing or skylights
  • Insulated roof and wall panels where required
  • Ventilation and air-conditioning provisions
  • Rainwater gutters and downpipes
  • Optional acoustic and thermal insulation measures
The final arrangement can be adjusted to suit the local climate and the showroom's operating requirements.
Manufacturing, Delivery & Installation
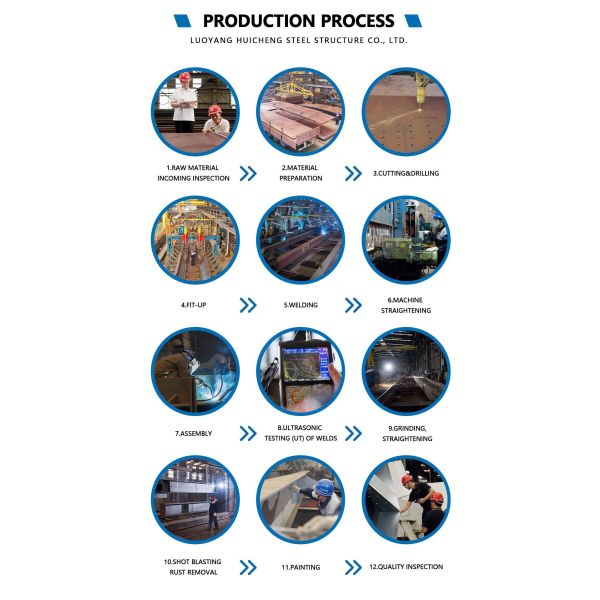
Our prefabricated steel building solution allows the main structural components to be manufactured before they arrive at the project site.
The typical project process includes:
  1. Collecting project dimensions and design requirements
  2. Preparing preliminary drawings and structural design
  3. Confirming materials and technical specifications
  4. Fabricating and inspecting steel components
  5. Packing and arranging transportation
  6. Erecting the steel frame and installing the building envelope
Installation planning should take account of the foundation, site access, lifting equipment, glazing installation, and local construction requirements.
Applications
Our steel car showroom buildings can be used for:
  • New car dealerships
  • Used car sales centers
  • Automobile brand showrooms
  • Electric vehicle display centers
  • Motorcycle showrooms
  • Vehicle sales and delivery centers
  • Combined showroom and maintenance facilities
Frequently Asked Questions
Q1: Can the showroom include a glass curtain wall?
Yes. Glass facades can be incorporated into the architectural design, subject to the structural system and local requirements.
Q2: Can you customize the showroom according to our brand?
Yes. Building dimensions, exterior finishes, entrance arrangements, and functional layouts can be customized.
Q3: Can the showroom include a vehicle maintenance workshop?
Yes. A service or maintenance area can be incorporated into the overall building plan if required.
Q4: What information do you need to provide a quotation?
Please share the project location, building dimensions, intended functions, preferred facade materials, and any available drawings or reference images.
Q5: Can you help with the design if we do not have drawings?
Yes. We can discuss your requirements and develop a preliminary layout for review before proceeding with a more detailed proposal.
Get Your Customized Car Showroom Solution
Looking to build a modern automobile showroom or dealership center? We can help you explore a steel structure solution tailored to your site, display requirements, and business plans.
Contact us with your project details to discuss the next steps.

Product Tags:

50+ Years Service Life Steel Structure Car Showroom


Seismic and Wind Resistance Prefabricated Steel Building


Customizable Design Automotive Exhibition Steel Frame

      
Quality Durable Steel Structure Building Frameworks Engineered for Stability Safety and Long Term Performance in Industrial Settings for sale

Durable Steel Structure Building Frameworks Engineered for Stability Safety and Long Term Performance in Industrial Settings Images

Inquiry Cart 0
Send your message to this supplier
 
*From:
*To: Luoyang Huicheng Steel Structure Co., Ltd.
*Subject:
*Message:
Characters Remaining: (0/3000)