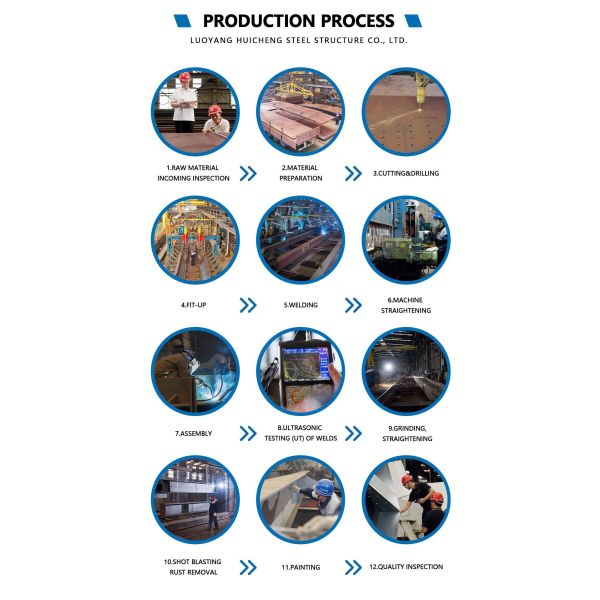
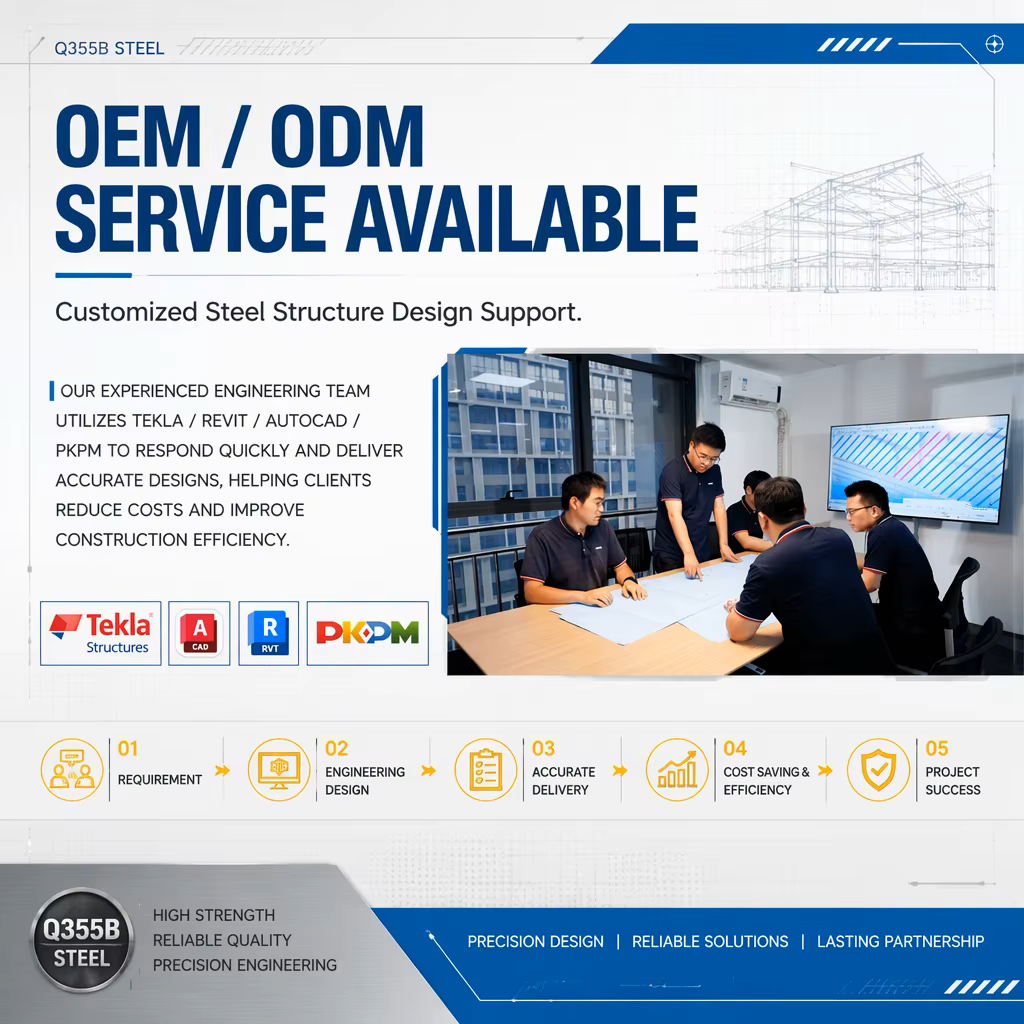
Industrial Fabrication Workshop | Customized Steel Building for Manufacturing
Our industrial fabrication workshops provide dedicated, optimized spaces for manufacturing, metalworking, equipment assembly, and industrial processing. Each customized steel building is engineered to support efficient production workflows while offering the flexibility needed for diverse machinery, workstations, and material handling operations.
Key Features & Benefits
- Practical Production Layout: Efficient organization of machinery, workstations, and production lines
- Adaptable Steel Framework: Structural arrangements tailored to building size and operating conditions
- Equipment Integration: Planned for machinery access, maintenance clearance, and specified lifting systems
- Durable Building Envelope: Suitable roof and wall materials selected for local environmental conditions
- Improved Workspace Planning: Includes storage, staff access, and supporting facilities as required
- Flexible Configuration: Designed to suit current operations and accommodate future changes
Technical Specifications
| Item | Description |
| Product Name | Industrial Fabrication Workshop |
| Building Structure | Prefabricated Steel Frame |
| Main Components | Steel Columns, Beams, and Bracing |
| Structural Design | Project-Specific Engineering |
| Building Dimensions | Customized |
| Roof Materials | Metal Sheets or Insulated Panels |
| Wall Materials | Steel Cladding or Sandwich Panels |
| Doors | Industrial Sliding or Roller Shutter Doors |
| Ventilation | Natural or Mechanical |
| Crane System | Optional, Subject to Design |
| Surface Treatment | Primer or Protective Coating as Specified |
| Main Applications | Fabrication, Manufacturing, and Assembly |
Actual specifications are determined by the approved design, local regulations, environmental loads, and operating requirements.
Optimized Production Layout
Our industrial workshops support logical production sequences with interior arrangements designed around material flow, equipment placement, and operational efficiency.
Production Zone Configuration
- Raw Material Zone: Dedicated space for receiving and temporary storage of steel, components, and production materials
- Processing Area: Optimized space for cutting, welding, machining, fabrication, and manufacturing operations
- Assembly Zone: Designated area for component assembly, machinery construction, and finished product assembly
- Inspection Area: Optional space for product checks, measurement, and quality control inspection
- Finished Product Area: Secure space for temporary storage before dispatch and shipping
Final layout arrangements are customized based on your specific production process, machinery dimensions, required clearances, and material transportation methods.
Steel Frame & Structural Design
Our main steel frames are engineered around your workshop's required span, height, loading conditions, and operational requirements. We provide structural systems that maximize usable production space while meeting project-specific engineering standards.
Available Structural Components
- Primary steel columns and beams
- Roof purlins and wall girts
- Roof and wall bracing systems
- Connection plates and base plates
- Framing around industrial doors and service openings
- Provisions for specified crane systems or suspended equipment
For workshops utilizing heavy machinery, overhead cranes, or concentrated equipment loads, we require relevant technical details during the structural design phase to ensure optimal performance and safety.
Building Envelope & Environmental Control
We offer comprehensive building envelope solutions tailored to your local climate, indoor comfort requirements, and specific workshop activities.
- Metal Roofing Sheets: Ideal for general industrial applications
- Insulated Roof Panels: Reduce heat transfer and improve energy efficiency
- Steel Wall Cladding: Durable and practical exterior enclosure
- Insulated Wall Panels: Enhanced thermal performance and comfort
- Roof Ventilation: Effectively removes accumulated hot air
- Natural Lighting: Optional skylights or windows to reduce energy costs
- Rainwater Drainage: Integrated gutters and downpipes included in design
Workshops involving welding fumes, dust, high heat, or chemical processes can be equipped with dedicated extraction, ventilation, or specialized environmental control systems.
Frequently Asked Questions
Can you design a workshop according to our production process?
Yes. Please share your intended use, equipment layout, and building dimensions so we can plan the layout around your specific operations and workflow requirements.
Can the workshop include an overhead crane?
Yes. Crane requirements are integrated during structural design. Please provide lifting capacity, span, lifting height, and other technical specifications for proper engineering.
Can I choose different roof and wall materials?
Yes. We offer metal sheets and insulated sandwich panels as standard options, with material selection based on your project design, budget, and performance requirements.
What if I don't have architectural drawings?
You can start by providing approximate length, width, height, building location, and intended use. These details help establish initial project requirements for our design team.
What information is required for an accurate quotation?
Building dimensions, project location, production activities, roof and wall preferences, crane requirements, and available drawings are essential. More complete information enables a precise assessment of project scope and cost.
Ready to Transform Your Manufacturing Space?
Planning a new fabrication facility or upgrading your existing production space? Our customized steel workshop solutions are engineered to your exact building dimensions, equipment requirements, and operational needs.
Get a detailed, no-obligation quotation tailored to your specific project requirements.
Request Your Custom Quote Today Contact us with your project details or drawings to discuss the optimal steel structure configuration for your manufacturing facility.